

Professional Backyard Design vs DIY Planning: What to Know
Table of Contents
- Professional Backyard Design vs DIY Planning: The Core Trade-Off
- Professional Landscape Design Cost vs DIY Planning Costs
- Design-Only vs Design-Build: Two Ways to Hire Help
- Building a Landscape Design Plan You Can Actually Execute
- Backyard Design Software: What It Can and Cannot Do
- Permits, Drainage, and Safety: The Work DIY Handles Worst
- Backyard Design Mistakes to Avoid in Either Approach
- A Decision Framework by Project Size and Complexity
- Frequently Asked Questions
Last Updated: October 21, 2026
Professional Backyard Design vs DIY Planning: The Core Trade-Off
The choice between professional backyard design vs DIY planning comes down to one question: how much risk are you willing to carry?
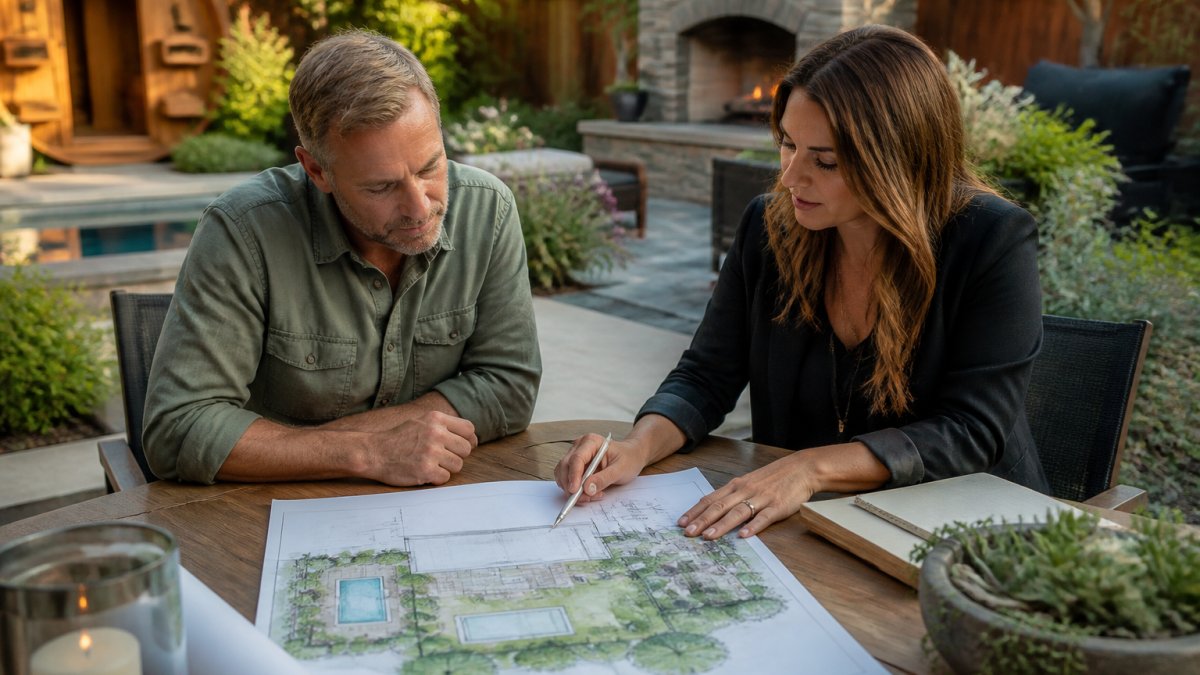
At Spirit of Willow, we talk with homeowners about how a space should feel before what it should contain.
Below, we break down real cost structures, the design-only versus design-build split, and a decision framework by project size, showing exactly where hiring help pays off and where it doesn't.
Professional Landscape Design Cost vs DIY Planning Costs
Professional landscape design cost is mostly labor and expertise, while DIY planning costs are mostly your time plus a long tail of small purchases. The only fair comparison is total project cost, not the design fee versus the first nursery receipt. Here's how the money breaks down across six line items.
Line-Item Cost Comparison
| Cost Line | Professional Design Path | DIY Planning Path | What Drives the Difference |
|---|---|---|---|
| Design and planning | Flat fee or hourly, scoped in writing | Software subscription or free tools plus your hours | A designer prices site assessment, concept, planting plan, and construction details as one deliverable |
| Site analysis | Included in design scope | Soil test kit, your own slope and sun notes | DIY often skips a formal drainage or soils review |
| Materials | Specified with waste factor and delivery | Retail purchases, extra trips, over-ordering | Designers buy to a cut list; DIY buyers guess |
| Tools and equipment | Contractor-owned, priced into install | Rental fees, one-off purchases | Rentals add up fast on hardscape work |
| Labor | Bids from licensed contractors | Your weekends plus hired help for heavy tasks | The largest single swing between the two paths |
| Permits and inspections | Pulled by the build team | You research, apply, and schedule | Missed permits can force removal |
| Rework and replacements | Lower, carried by the design-build contract | Higher, carried by you | Plant death, drainage fixes, and layout changes |
What a Designer Charges For
A landscape designer or landscape architect charges for a site assessment, concept drawings, a planting plan, and construction details. You are paying for someone to catch problems before they become change orders. Fees vary widely by region, project scope, and whether you hire a designer or a licensed landscape architect, so ask for a written scope before you compare quotes. The American Society of Landscape Architects resources on hiring a professional explain the difference between the two roles clearly.
Where DIY Budgets Actually Go
DIY budgets leak in small amounts that never appear on the first estimate: software subscriptions, soil tests, plant replacements, tool rentals, and the second nursery trip after the first layout fails. Many homeowners also underestimate hardscape materials once delivery and waste factor are included. The hidden line is time, every weekend spent measuring, hauling, and redoing is a weekend not spent on the rest of the project.
Design-Only vs Design-Build: Two Ways to Hire Help
Design-only and design-build are the two main ways to bring in professional help. Design-only means you hire a designer for plans and bid the installation to contractors yourself; design-build means one firm handles planning and installation under a single contract.
The trade-off is control versus coordination. With design-only, you manage the contractor search, schedule, and handoffs. With design-build, you pay for that coordination inside the contract but stop being the project manager.
- Choose design-only if: you want competitive bids, you have a contractor you trust, or your project is phased over several years.
- Choose design-build if: your project includes grading, drainage, structures, or utilities that need one team to own the outcome.
- Avoid splitting them badly: hiring a designer who has never coordinated with the contractor who will build the plan is a common source of rework.
Building a Landscape Design Plan You Can Actually Execute
A landscape design plan is a scaled drawing showing layout, materials, plants, and construction details clearly enough to build from. Most DIY plans fail because they are mood boards, not plans, they show what the space should look like but not how it gets built.
A Step-by-Step Planning Workflow
- Measure the site. Record dimensions, slope, and where the sun falls through the day.
- Map what's fixed. Note utilities, easements, existing trees, and drainage paths.
- Define zones. Separate cooking, lounging, play, and quiet areas before choosing products.
- Set a realistic budget with a contingency line for surprises.
- Draft the layout to scale using graph paper or design software.
- Choose materials and plants that suit your soil, sun exposure, and maintenance appetite.
- Check permitting needs before ordering anything.
- Sequence the build so hardscape goes in before planting.
Backyard Design Software: What It Can and Cannot Do
Backyard design software is genuinely useful for layout, scale, and visualization. It cannot assess your soil, judge how a plant will perform in your microclimate, or tell you whether a structure needs a permit.
What it does well: letting you move furniture and planting beds around to test proportions before you buy, and generating a materials list to help price the project.
Where it falls short: drainage, grading, structural loads, and long-term plant performance. Those are judgment calls built on site experience.
10' X 12' Wooden Gazebo,Patio Hardtop Gazebo Wood,Diy Color Permanent Pavilion →
Permits, Drainage, and Safety: The Work DIY Handles Worst
Permits, drainage, and safety are the three areas where DIY planning most often goes wrong. Before you dig, contact 811 Call Before You Dig to have underground utilities marked.
Drainage deserves particular care. Water that pools against a foundation or floods a neighbor's yard creates problems that no amount of good planting can fix. The U.S. Environmental Protection Agency guidance on managing runoff at home covers practical approaches to directing water responsibly.
Structures carry their own rules. A permanent gazebo, pergola, or outdoor kitchen may trigger permit requirements depending on height, footprint, and local code. If your plan includes a structure like our 10' x 12' wooden gazebo, confirm the anchoring method and permit status first.


Backyard Design Mistakes to Avoid in Either Approach
The most common backyard design mistakes are the same whether you hire help or plan alone. They come from deciding on products before deciding on use.
- Buying furniture before defining zones. A beautiful set that doesn't fit the traffic flow becomes clutter.
- Ignoring maintenance appetite. High-maintenance plantings look stunning for one season and overwhelming by the second.
- Skipping lighting design. Lighting changes how a space feels after dark, and retrofitting it is harder than planning it.
Our 7-piece patio furniture set with fire pit table is a good example of planning around use: it pairs seating with a 50,000 BTU fire pit table that doubles as a coffee table with the lid on.

A Decision Framework by Project Size and Complexity
Use project size and complexity to decide how much professional help to buy, but make the call task by task rather than project by project. Most backyards are a mix: some jobs reward a professional eye, others are genuinely DIY-friendly. The table below sorts common tasks by risk and skill.
Task-Level DIY vs Professional Breakdown
| Task | DIY-Friendly? | Why |
|---|---|---|
| Furniture layout and zoning | Yes | Reversible, low cost to change |
| Container and bed planting | Yes, with a plant list | Trial and error is affordable at this scale |
| Mulching and edging | Yes | Low risk, high visual return |
| Landscape lighting (low-voltage) | Yes, if planned early | Retrofitting is harder than planning it |
| Irrigation layout | Partly | Design by a pro, trenching and install can be DIY |
| Grading and drainage | No | Water problems surface months later and are expensive to fix |
| Retaining walls | No | Structural loads and permits |
| Structures (gazebo, pergola, outdoor kitchen) | Partly | Kit assembly can be DIY; anchoring, footings, and permits need review |
| Utilities and digging | No | Call 811 before any dig; strikes are dangerous and costly |
Decision Framework by Project Size
| Project Type | Typical Scope | Recommended Approach |
|---|---|---|
| Cosmetic refresh | Furniture, planters, lighting | DIY planning with software |
| Planting redesign | Beds, trees, irrigation | Design-only consult, self-install |
| Patio or deck replacement | Hardscape, drainage | Design-build or designer plus contractor |
| Structures and kitchens | Gazebo, outdoor kitchen, utilities | Professional design and installation |
| Full backyard build | Grading, hardscape, planting, lighting | Design-build with phased plan |
The Hybrid Route: Professional Plan, DIY Install
The hybrid route deserves more attention than it gets. Hiring a designer for the plan and installing the softscape yourself is a legitimate middle path, professional layout and plant selection while you keep control of labor costs. A practical workflow:
- Hire for the plan only. Scope site assessment, concept, planting plan, and a construction sequence you can follow.
- Have the designer flag the risky tasks. Grading, drainage, structures, and utilities should be marked as professional-only in the plan.
- Bid the flagged work to licensed contractors. Keep the design-only contract separate so you can compare bids.
- Do the softscape yourself. Planting, mulching, and furnishing are the safest DIY layers and the easiest to phase.
- Schedule a mid-build check-in. A short site visit from the designer before planting catches layout drift.
For a structure-heavy project, hybrid works less well because installation and plan need one coordinating team. If your project centers on a single anchor piece, like an 85-inch modular outdoor kitchen island, plan the surrounding layout around its footprint and utility needs before you commit. Our listing notes it arrives in three pre-assembled modules and needs an 85-inch width, the kind of dimension that should shape the plan, not follow it.
Frequently Asked Questions
How much does professional backyard design cost compared with doing it yourself?
Design fees are usually the smaller part of the budget. A designer typically charges for a site assessment, a scaled landscape design plan, and plant and material selection, while a full design-build contract bundles design with installation labor. DIY planning removes the design fee but adds your own time, tool purchases, and the cost of fixing errors. The bigger swing is rework: a poorly planned yard layout often means paying twice for hardscape or grading. Ask for a written scope that separates design fees from installation costs so you can compare like for like.
Can I hire a professional just to design my backyard and install it myself?
Yes, and it is often the best value. Design-only services give you a landscape design plan, plant selection guidance, and a materials list, then you handle installation or hire trades for specific tasks. This hybrid route keeps professional expertise where mistakes are expensive, such as grading, drainage, and hardscape layout, while you handle planting, furniture, and finishing. Confirm the designer allows you to build from their plan and ask whether they will review contractor quotes or answer questions during installation.
Is backyard design software accurate enough to plan a whole yard?
Backyard design software is useful for testing yard layout, furniture placement, and planting ideas before you spend money. It helps you see how a gazebo, fire pit, or seating zone fits your outdoor living space. What it cannot do is measure your soil conditions, calculate drainage and grading, or confirm local permit requirements. Use software for concept and visualization, then have a professional or your local building department verify anything structural, electrical, or water-related before construction starts.
What backyard projects are best suited to DIY planning?
Planting beds, container gardens, furniture arrangement, lighting design with plug-in fixtures, and small softscape updates are realistic DIY projects. These are reversible and low-risk if you get them wrong. Projects involving retaining walls, grading, irrigation lines, gas fire features, or permanent structures like gazebos and pergolas are better handled with professional help or at least a professional review. A 10' x 12' wooden gazebo, for example, is designed for two or three people to assemble, but the base preparation and anchoring still need to be right.
What are the most common backyard design mistakes to avoid?
The costly ones are skipping a site assessment, ignoring sun exposure and drainage, buying furniture before the layout is settled, and underestimating the time commitment. Another frequent error is planning a backyard oasis with no maintenance plan, which leads to faded cushions and tired hardscape within a few seasons. Build in durability from the start: choose weather-resistant materials, leave room for storage, and phase the project so you can live with the layout before committing to expensive pieces.