

How to Arrange Outdoor Furniture on a Deck
Table of Contents
- How to Arrange Outdoor Furniture on a Deck: Start With a Plan
- Deck Furniture Layout Ideas for Every Shape and Size
- Small Deck Furniture Arrangement That Doesn't Feel Cramped
- Deck Furniture Spacing and Walkway Clearance Rules
- Outdoor Dining Set Layout on a Deck
- Anchoring Your Layout: Rugs, Shade, and Weather Planning
- Frequently Asked Questions
Last Updated: October 9, 2026
How to Arrange Outdoor Furniture on a Deck: Start With a Plan
Most people buy the furniture first, then try to make it fit. That is backwards. Learning how to arrange outdoor furniture on a deck starts long before anything gets delivered, and the homeowners who end up with a space that feels intentional are the ones who measured and mapped it out first. The same set can feel cramped or generous depending on nothing but placement.
Measure Your Deck Before You Move Anything
Grab a tape measure and a notepad. Write down the full length and width, then note anything fixed: railings, doors, stairs, grill, hose bibs.
Next, mark the main walkway. That is the path from your door to the yard, stairs, or grill. It should stay clear.
Subtract that path from your usable area. What is left is where furniture can go.
Most deck mistakes trace back to skipping this step. You cannot arrange a space you have not measured.
Trace Your Existing Furniture in Chalk
If you already own pieces, trace their footprint in chalk or lay out newspaper cut to size. Move the shapes around before you lift anything heavy.
This trick costs nothing and saves your back. It also shows you instantly when a piece is too big for a corner.
For new furniture, check the product dimensions online and tape out the same footprint. A sofa that looks modest on a screen can swallow a small deck whole.
Deck Furniture Layout Ideas for Every Shape and Size
The right deck furniture layout ideas depend on your deck's shape, not its square footage. A long narrow deck and a square deck of the same size need completely different arrangements. Below are scaled starting points for the four shapes that come up most often. Treat each as a footprint to tape out in chalk before you buy anything.
Square Decks (roughly 12 x 12 to 16 x 16 feet)
Anchor one conversation zone in a single corner and let the other three sides stay open or lightly furnished.
- A 12 x 12 deck fits a 78-inch sofa, two lounge chairs, and a 36-inch coffee table in an L-shape, with a 36-inch walkway along the two open sides.
- A 16 x 16 deck can hold that same group plus a 48-inch round dining table for four in the opposite corner, separated by a 42-inch path.
- Keep the seating group pulled 12-18 inches off the railing so people can walk behind chairs without brushing the rail.
Long, Narrow Decks (roughly 8 x 20 feet)
Split the length into two zones connected by a single spine walkway.
- Zone A (first 8-10 feet): a loveseat plus two chairs facing each other across a 30-inch coffee table.
- Zone B (last 8-10 feet): a bistro table with two stools, or a pair of Adirondack chairs angled toward the view.
- Keep the walkway at 36 inches minimum down one long side. On an 8-foot-wide deck that leaves about 5 feet of depth for furniture, enough for a loveseat but not a full sofa plus coffee table.
Wide Decks (roughly 16 x 24 feet or larger)
Use a side-by-side split rather than a center-out arrangement.
- Left third: lounging, sofa, two chairs, coffee table, side table.
- Right third: dining, 60-inch oval table with six chairs, allowing 36 inches of pull-out on all sides.
- Middle third: circulation and a bar cart or console against the house wall.
Irregular and Angled Decks
Let the furniture follow the railing instead of fighting it.
- On a 45-degree corner, place a curved or sectional piece so its back parallels the angled rail.
- On a bump-out or bay, use the widest point for the primary seating group and the narrow returns for a single chair, a planter, or a bar cart.
- Measure the shortest span between any two rails before choosing a sofa. A 90-inch sofa will not fit a bay that narrows to 84 inches, no matter how you angle it.
L-Shaped, Wraparound, and Multi-Level Decks
Corner and multi-level decks are the easiest to arrange well, because the architecture does half the work for you.
On an L-shaped deck, place the main seating group in the corner where the two sides meet. That corner is your anchor.
Wraparound decks can handle two or three separate zones without feeling crowded.
Multi-level decks work best when each level has one clear job: dining up top, lounging below, for example.
Small Deck Furniture Arrangement That Doesn't Feel Cramped
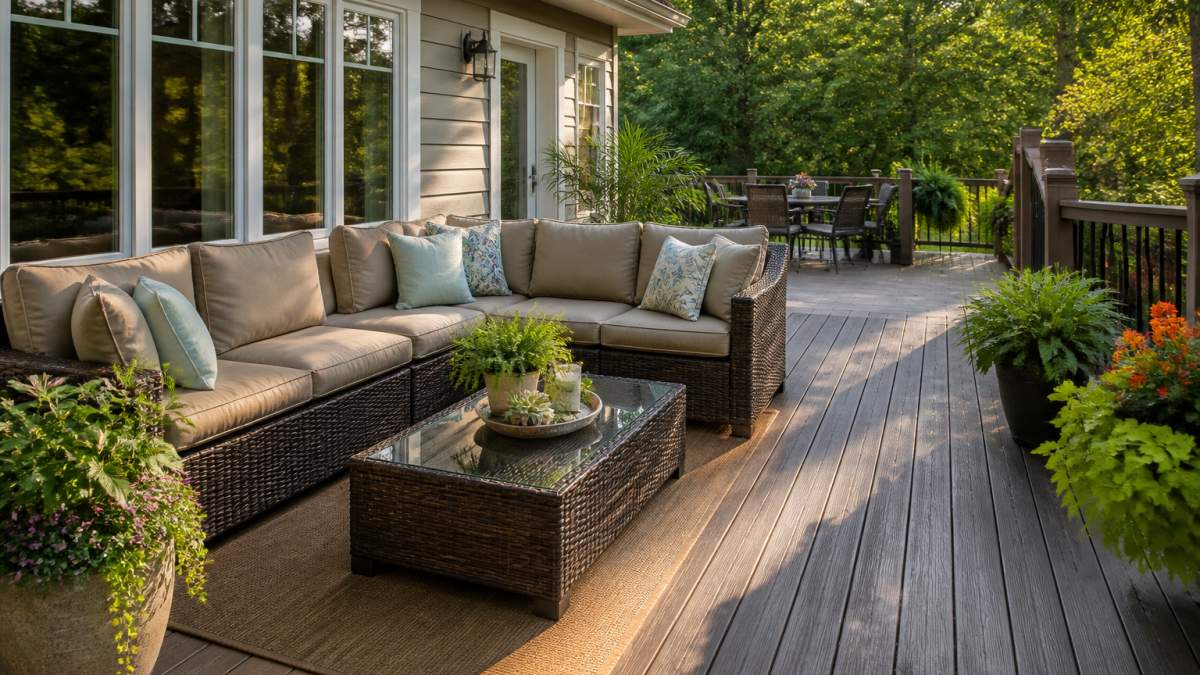
Small deck furniture arrangement comes down to one idea: fewer, bigger pieces beat many small ones. A single loveseat and two chairs feel calmer than five mismatched seats.
Try these moves on a tight deck:
- Choose dual-purpose pieces, like a storage bench or a coffee table with shelf space
- Use vertical space with a slim bar cart or hanging planters
- Skip the coffee table if you are short on room; use two small side tables instead
- Push seating toward the railing to free up the center
- Keep one open corner; empty space reads as room to breathe
A small deck with three well-placed pieces will always feel better than one stuffed with furniture.
7 Piece Outdoor Patio Furniture Set, Patio Furniture Set with Fire Pit Table →
Deck Furniture Spacing and Walkway Clearance Rules
Deck furniture spacing and walkway clearance follow a few simple numbers. Get these right and the whole layout works.
| Space | Minimum Clearance | Why It Matters |
|---|---|---|
| Main walkway | 36 inches | Lets two people pass comfortably |
| Between seats | 18-24 inches | Enough room to sit and stand |
| Coffee table to sofa | 18 inches | Lets you reach without stretching |
| Around dining chairs | 24-36 inches | Chairs can pull out and people can walk behind |
| Grill clearance | 36 inches all sides | Keeps heat away from furniture and railings |
These are the same clearances used in indoor room planning, and they matter even more outside where space is often tighter.
A common mistake is buying furniture that fits the deck but leaves no room to move. If your layout blocks the walkway, the deck stops working no matter how nice the furniture looks.
Outdoor Dining Set Layout on a Deck
An outdoor dining set layout on a deck needs more room than most people expect. The table itself is only part of the footprint.
Plan for the full chair pull-out zone. A 48-inch round table with four chairs needs roughly 8 feet of clear space to work well.
A few rules for dining on a deck:
- Leave at least 24 inches behind each chair for pulling out
- Keep the table away from the grill and any heat source
- Place the table near the door if you serve food from inside
- Use a round or oval table on tight decks; corners waste space
- Add a rug underneath to define the dining zone
If your deck is too small for a full dining set, a counter-height table with stools takes less room and still seats four.
Anchoring Your Layout: Rugs, Shade, and Weather Planning
Once the footprint is set, three things make a deck layout feel finished and keep it safe: a rug to define the zone, shade to make it usable, and a plan for weather and structural limits. Most guides stop at the rug. This one does not.
Rugs: Define the Zone, Then Size It
A rug visually ties a seating group together and tells the eye where the conversation area ends. Size it so all four legs of the main pieces sit on the rug, not straddle the edge.
- A 5 x 8 rug suits a loveseat plus two chairs.
- An 8 x 10 rug suits a full sofa group or a small dining set.
- A 9 x 12 rug suits a large sectional plus coffee table.
Choose a size that fits under all the main furniture. An outdoor rug like our waterproof reversible patio rug handles sun, rain, and hose-downs without fading.

Shade: Plan It Before You Place Furniture
Shade comes next, and it should be planned before furniture, not after. A cantilever umbrella or pergola keeps the afternoon sun off your seating without taking up floor space.
- A 9-foot cantilever umbrella covers roughly a 7-foot-diameter seating circle.
- A 10 x 12 pergola covers a full dining set for six.
- On a west-facing deck, shade the seating zone first and the dining zone second, afternoon sun hits lounging areas hardest.
Wind, Sun, and Rain Orientation
Wind and weather matter too. Lighter pieces should sit in sheltered corners. Heavier pieces can go near open railings.

- Orient seating toward the view and away from prevailing wind. On most decks, that means the house wall becomes the windbreak.
- Rotate the layout seasonally if you can. A summer layout that faces the afternoon breeze may need to shift in winter when the sun angle drops.
- For the furniture itself, look for weather-resistant frames and UV-resistant cushions. Our 7-piece patio set with a fire pit table uses a powder-coated steel frame and hand-woven PE wicker built to handle rain, sun, and wind, plus olefin cushion covers that resist UV and water.
Safety and Structural Limits Before You Add Weight
This is the step almost every deck-arranging guide skips. Before you add a heavy sectional, a set of concrete planters, or a hot tub, check three things.

1. Exit clearance. Never block a door, gate, or stair landing with furniture.
2. Railing height and furniture height. Standard residential deck guardrails sit at 36 inches minimum.
3. Load capacity. Decks are engineered for a live load, commonly 40 pounds per square foot for residential decks under most building codes, with higher limits for decks designed to hold a hot tub.
Frequently Asked Questions
How much space should you leave between deck furniture?
Leave 18 to 24 inches between seating pieces so people can sit down without bumping elbows. Main walkways need 36 inches of clear width, and if you use a wheelchair or walker, plan for at least 42 inches. Keep 30 to 36 inches between a coffee table and the sofa so knees and drinks have room. These numbers keep your outdoor furniture usable instead of decorative.
How do you arrange furniture on a small deck?
A small deck furniture arrangement works best when you pick one job for the space. Choose either a bistro set for two or a compact loveseat with one chair, not both. Push seating into the corners, use vertical space with a slim side table, and skip the large coffee table in favor of a small ottoman that doubles as a seat. Keep one clear path from the door to the railing.
How do you position patio furniture for conversation?
Pull chairs and sofas into a U or L shape with seats facing each other, roughly 8 to 10 feet apart at the widest point. Anything farther and people raise their voices. Angle corner pieces at 45 degrees so nobody sits square to a neighbor. A coffee table or fire pit in the middle gives everyone a natural focal point and a place to set a drink.
How do you create separate dining and lounging areas on a deck?
Split the deck into zones using an outdoor rug, a change in flooring, or a low planter as a divider. Put the dining table near the kitchen door for easy carrying, and push the lounge area to the quieter end with the better view. Leave a 36-inch walkway between the two zones so guests can move between them without squeezing past chairs.